ONYX RESIDENCE
-
PROJECT TYPERESIDENTIAL COMPLEX
-
PROJECT YEAR2026
-
IN PROCESS
-
AREA8200 M²
-
CLIENTCONFIDENTIAL
-
LOCATIONAVLABARI DISTRICT, TBILISI
ABOUT THE PROJECT
A MODERN VISION OF URBAN LIVING | GEOMETRIC FORMS, MATERIALS & FUNCTIONALITY
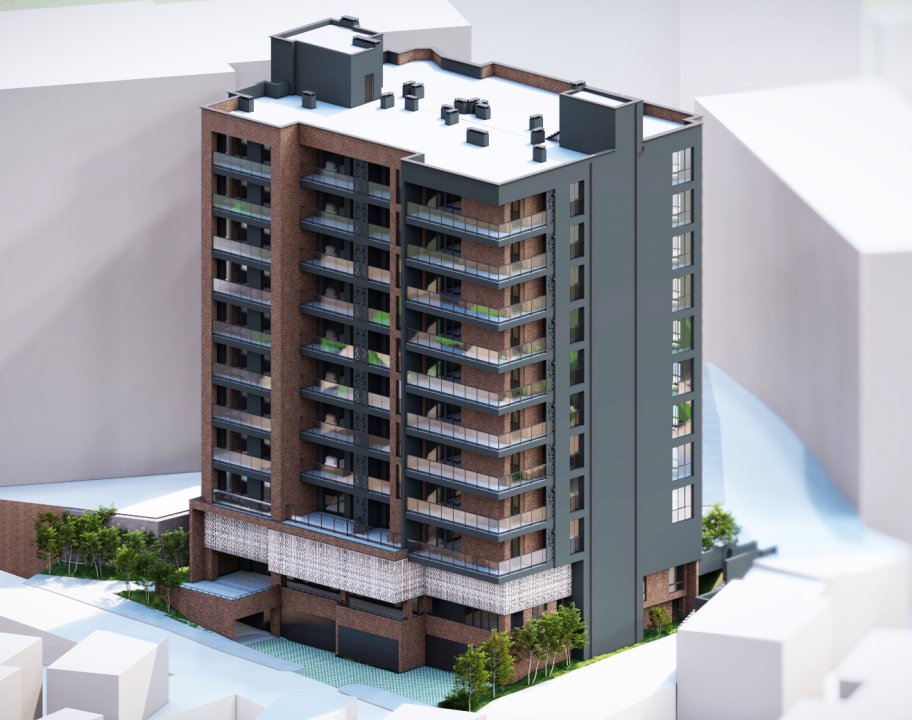
The project is a contemporary mixed-use building that integrates residential, office, and parking facilities. Two floors are dedicated to office spaces, two floors accommodate parking, while the upper levels feature residential apartments with spacious balconies.
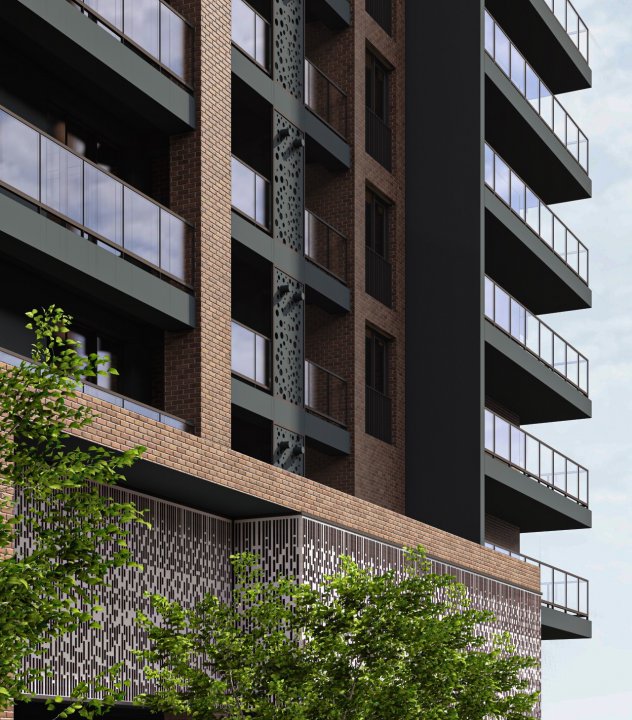
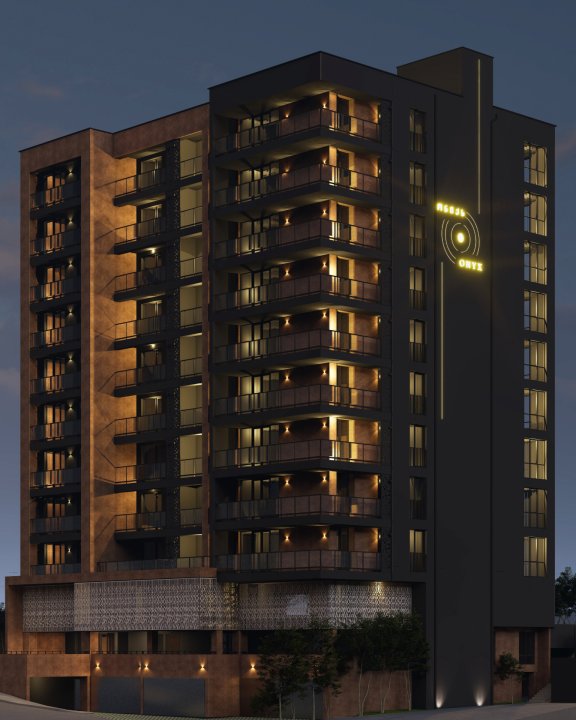
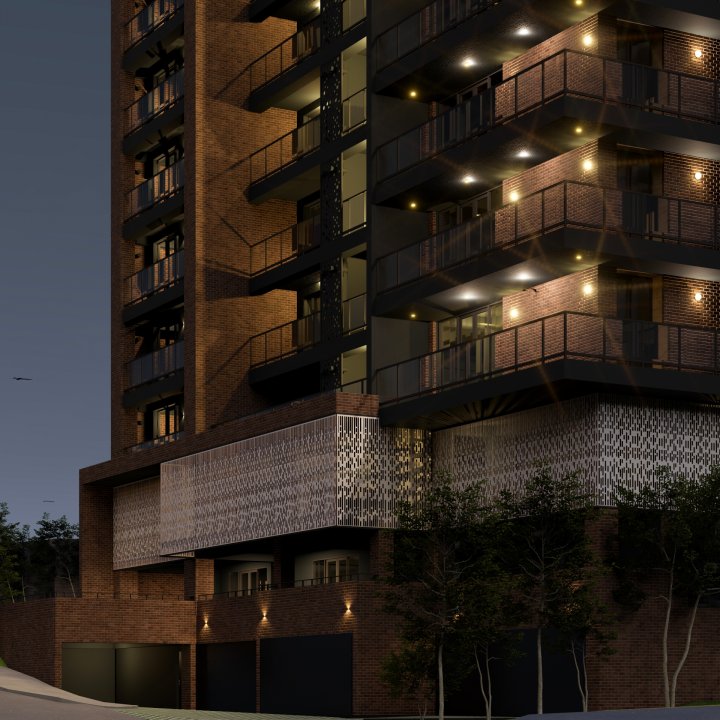
The architectural design is distinguished by clear geometric forms, rhythmic variations in building volumes, and contrasting façade materials. Textured brickwork, dark metal elements, panoramic glazing, and decorative perforated panels give the building a distinctive architectural identity.
Particular attention is given to the efficient organization of different functions, natural lighting, and the comfort of the residential environment.
The architectural design is distinguished by clear geometric forms, rhythmic variations in building volumes, and contrasting façade materials. Textured brickwork, dark metal elements, panoramic glazing, and decorative perforated panels give the building a distinctive architectural identity.
Particular attention is given to the efficient organization of different functions, natural lighting, and the comfort of the residential environment.